
How HVAC Load Calculations Work: #1 Secret
Why Understanding How HVAC Load Calculations Work Can Save You Money
How HVAC load calculations work is straightforward: a trained technician measures your home’s specific heat gain and heat loss based on factors like insulation, windows, orientation, air leakage, and local climate data — then uses that information to determine the exact heating and cooling capacity your home needs.
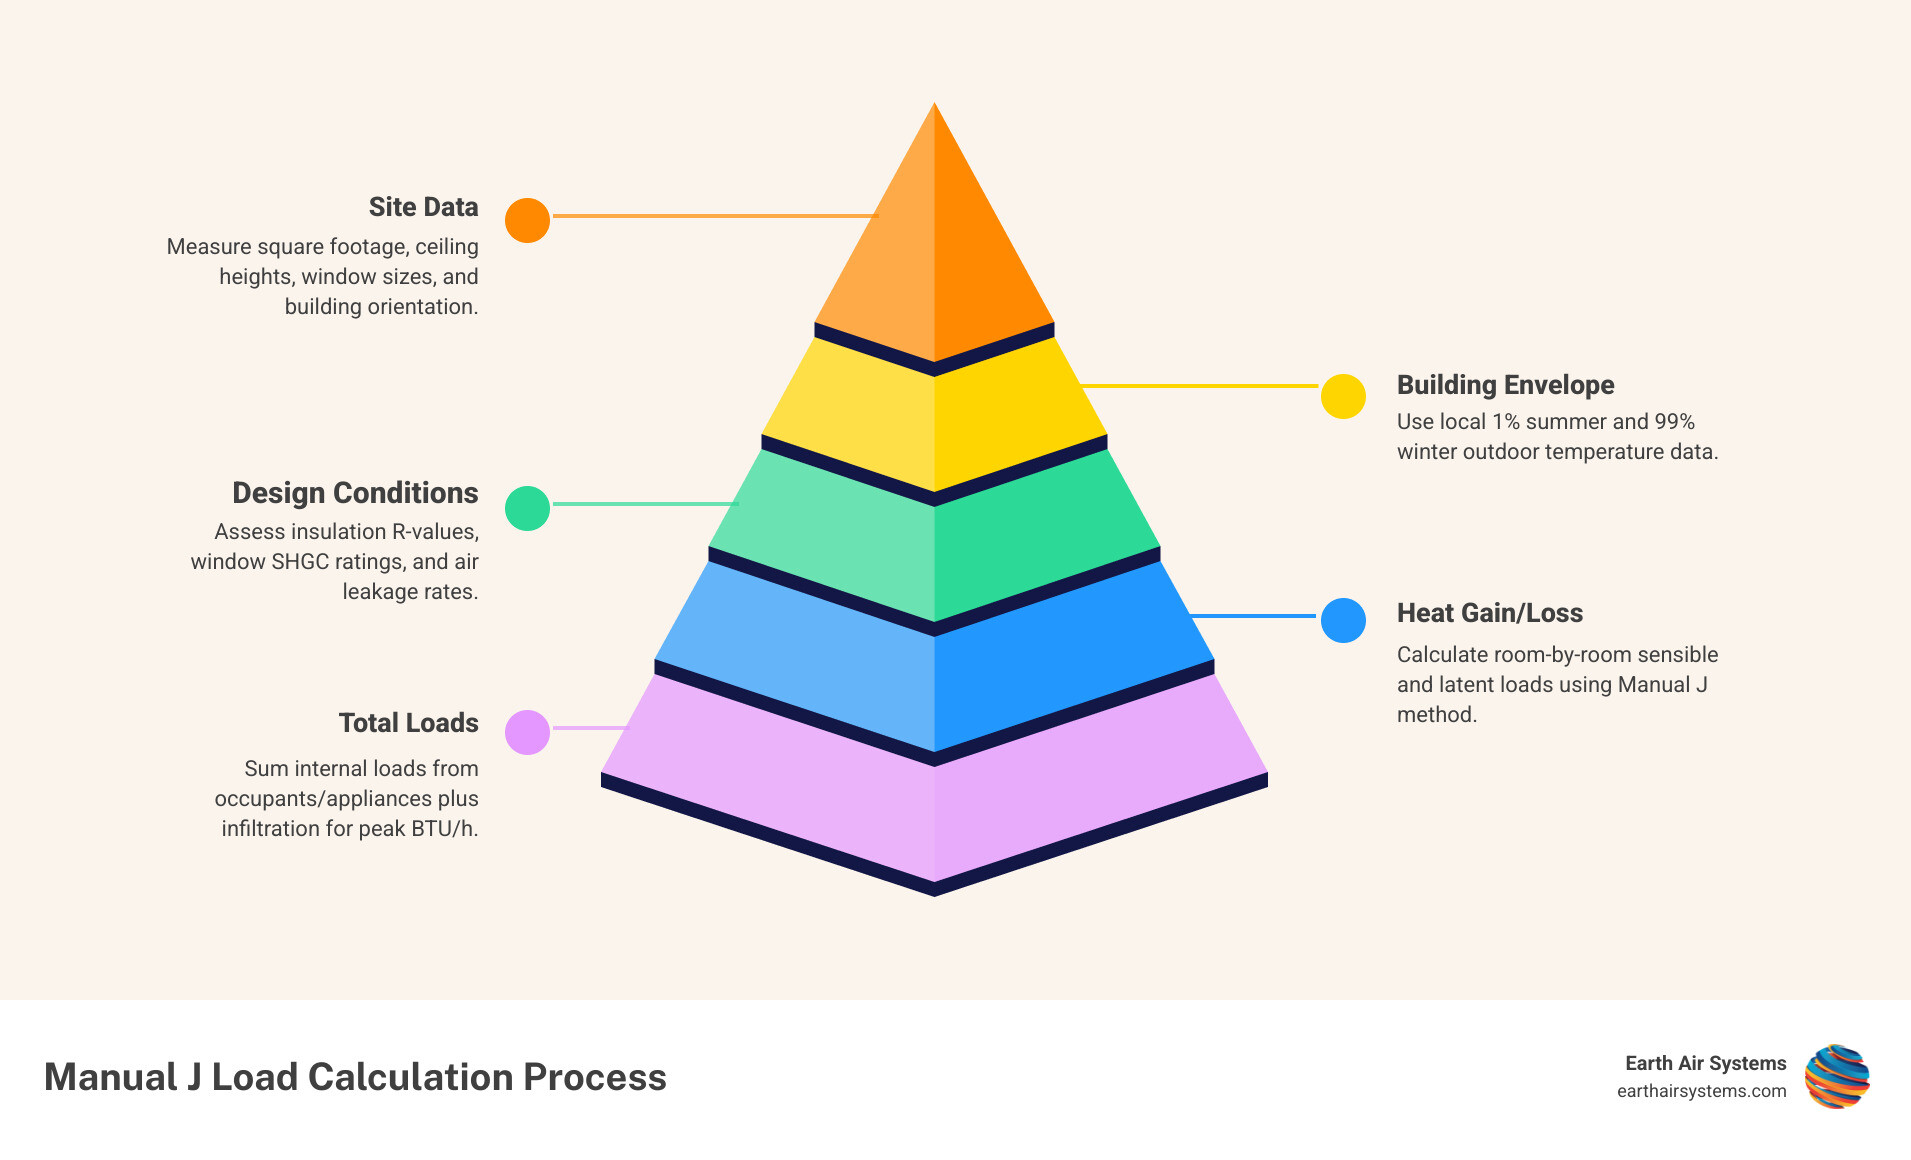
Here’s a quick breakdown of the core steps:
- Gather site data – Measure square footage, ceiling height, window sizes, and orientation
- Assess the building envelope – Record insulation R-values, window ratings (SHGC), and air leakage
- Define design conditions – Use local outdoor temperature data (1% summer / 99% winter values)
- Calculate heat gain and heat loss – Apply the Manual J method room by room
- Account for internal loads – Add heat from occupants, appliances, and lighting
- Factor in infiltration – Measure or estimate air leakage using blower door data or standard rates
- Sum all loads – Arrive at a peak BTU/h figure that determines the right equipment size
Most homeowners in San Diego never think about this process — until their system runs constantly, their home feels clammy, or their energy bills spike. The uncomfortable truth is that a surprising number of HVAC systems are sized using nothing more than a rough guess based on square footage. That shortcut leads to real problems: oversized equipment that short-cycles, poor humidity control, premature equipment failure, and wasted energy every single month.
According to U.S. Department of Energy research, improper HVAC sizing due to inaccurate load calculations is one of the most widespread causes of comfort problems, energy waste, and equipment failure in residential homes. In some cases, applying common “safety factor” shortcuts can inflate a calculated cooling load by over 160% — turning a correctly sized 2-ton system into a 5-ton unit that does more harm than good.
A proper load calculation is the foundation of every well-designed HVAC system. Get it wrong, and everything downstream — equipment selection, duct design, and long-term performance — is built on a flawed foundation.
What is an HVAC Load Calculation and Why is it Essential?
At its simplest, an HVAC load calculation is a mathematical assessment of how much thermal energy (measured in BTUs, or British Thermal Units) must be added to or removed from a space to maintain a comfortable temperature. We think of it as the “DNA” of your home’s comfort system. Without this calculation, choosing an air conditioner is like buying a pair of shoes without knowing your foot size—you might get lucky, but you’ll probably end up with a painful fit.
In San Diego, we deal with unique microclimates. A home in La Jolla faces different humidity and temperature challenges than a home in Escondido or El Cajon. This is why the “building shell” or “envelope”—the walls, roof, floors, and windows—is so important. It acts as the barrier between your indoor sanctuary and the outdoor elements. To understand the science of moving heat without breaking a sweat, we have to look at how that shell performs under pressure.
Key differences between heat loss and heat gain
When we perform a load calculation, we are looking at two distinct scenarios:
- Winter Heat Loss: This is the rate at which heat escapes your home during the colder months. We calculate this assuming an empty building at night to ensure the heater can keep you warm during the absolute coldest 99% of winter hours.
- Summer Heat Gain: This is the rate at which heat enters your home. This includes solar radiation through windows, heat conducted through walls, and internal heat generated by your family and appliances.
These calculations rely on three types of heat transfer: conduction (heat moving through solid materials like your walls), radiation (sunlight hitting your windows), and convection (warm air moving through leaks or ventilation).
How HVAC Load Calculations Work: The Manual J Gold Standard
In the HVAC industry, the gold standard for residential sizing is the ACCA Manual J. Developed by the Air Conditioning Contractors of America, this protocol ensures that we aren’t just guessing. Instead of using “average” temperatures, Manual J uses specific outdoor design conditions.
For example, in a place like Orlando, FL, temperatures exceed the 1% summer design value of 93°F only about 13 hours out of the entire year. By using these 1% (summer) and 99% (winter) values, we ensure your system is powerful enough for the hottest and coldest days without being so massive that it runs inefficiently the other 360 days of the year.
The factors we input into a Manual J calculation include:
- Local climate and weather data
- The orientation of the house (which way the sun hits)
- The square footage and ceiling height of every room
- The R-value of insulation in the attic, walls, and floors
- The Solar Heat Gain Coefficient (SHGC) and U-value of windows
- The number of occupants (each person adds about 250 to 400 BTUs of heat!)
- Heat-producing appliances and lighting

Understanding how hvac load calculations work for sensible and latent heat
One of the biggest mistakes made in “napkin math” sizing is ignoring the difference between sensible and latent heat.
- Sensible Load: This is the heat you can feel on your skin and see on a thermometer. It’s the “dry” temperature of the air.
- Latent Load: This is the moisture or humidity in the air.
In coastal San Diego communities like Coronado or Oceanside, managing the latent load is critical. If a system only focuses on sensible heat, it might cool the room to 72°F very quickly but leave the air feeling “clammy” because it didn’t run long enough to remove the moisture. A proper Manual J calculation ensures the system is sized to handle both, keeping your home dry and comfortable.
The step-by-step process for performing a Manual J calculation
When we visit a home in North County or Downtown San Diego, we follow a disciplined process:
- Site Survey: We walk through the home, measuring every room and identifying window types.
- Orientation Check: We note which way the home faces to account for solar gain.
- Envelope Assessment: We check the attic for insulation levels and look for air leaks.
- Occupant & Appliance Count: We ask how many people live there and identify high-heat appliances.
- Software Entry: We input all this data into ACCA-approved software to generate a room-by-room BTU requirement.
Why Rules of Thumb and Oversizing Lead to System Failure
You may have heard a contractor say, “You need 1 ton of cooling for every 500 square feet.” This is a dangerous myth. Modern building codes and better insulation mean that a 2,000-square-foot home today needs much less cooling than a 2,000-square-foot home built in 1970.
When a system is oversized based on a “rule of thumb,” it leads to short cycling. This is when the AC turns on, blasts the house with cold air for five minutes, and shuts off because the thermostat is satisfied. This sounds fine, but it’s actually a disaster for your equipment.
| Feature | Right-Sized System | Oversized System |
|---|---|---|
| Cycle Length | Long, steady cycles | Short, frequent bursts |
| Humidity Control | Excellent (removes moisture) | Poor (feels “clammy”) |
| Energy Efficiency | High (runs at peak efficiency) | Low (startup uses most power) |
| Component Wear | Minimal | High (starts/stops wear out motors) |
| Lifespan | 15–20 years | 10–12 years |
How hvac load calculations work to prevent common ‘safety factor’ errors
Contractors often “pad” their numbers to avoid complaints that a system “can’t keep up.” They might use a higher outdoor temperature or assume the house is leakier than it is. These “safety factors” add up fast.
Research shows that manipulating design conditions alone can increase a cooling load by 45%. When you combine multiple safety factors, you can end up with a 5-ton unit for a house that only needs 2 tons. This is why why correct system sizing is the secret to home comfort—it prevents the mechanical “heart attack” caused by a system that is too big for the home’s “veins” (the ductwork).
The Role of Building Science: Weatherization and Blower Door Testing
To get the most accurate results for how hvac load calculations work, we often look at the home’s airtightness. The most professional way to do this is with a blower door test. We temporarily seal a powerful fan into your front door to depressurize the house. This allows us to quantify exactly how much air is leaking in and out (measured in Air Changes per Hour, or ACH50).
How hvac load calculations work with actual air leakage data
Instead of guessing if a home is “tight” or “loose,” blower door data gives us a hard number. This is vital because infiltration (unintended air leakage) can account for 20% to 30% of your total heating and cooling load.
We also look for the “stack effect,” where warm air rises and escapes through attic leaks, pulling cold air in through the bottom of the house. By identifying these leaks and recommending air sealing or weatherization before sizing the new unit, we can often install a smaller, less expensive, and more efficient system.
Integrating Manual J, S, and D for Total Home Comfort
A Manual J load calculation is only the first step. To provide 100% satisfaction, we follow the complete engineering chain:
- Manual J (The Load): Determines how much heat your home gains and loses.
- Manual S (Equipment Selection): We use the Manual J data to pick the specific piece of equipment (like a high-efficiency heat pump) that matches those loads at our San Diego design conditions.
- Manual D (Duct Design): We ensure your ductwork is sized to deliver the exact amount of air each room needs.
- Manual T (Air Distribution): We select the right registers and grilles so you don’t feel drafts or “dead spots” of air.
This three-part sequence is the only way to ensure that a brand-new, high-SEER system actually delivers the comfort and savings promised on the box.
Common Questions About Residential System Sizing
What factors are included in a professional load calculation?
A professional calculation includes the home’s orientation, insulation R-values, window types (U-values and SHGC), ceiling heights, the number of occupants, heat-generating appliances, and local climate data. It also factors in ductwork location—ducts in a hot attic can lose 20% of their capacity!
Why should I avoid the ‘square footage’ rule of thumb?
Square footage doesn’t tell the whole story. A 1,500-square-foot home with vaulted ceilings and floor-to-ceiling windows in San Marcos has a much higher cooling load than a 1,500-square-foot home with standard ceilings and heavy shade in North Park. Using square footage alone leads to oversizing, which causes humidity issues and equipment failure.
How does building orientation affect my cooling needs?
Orientation is huge. South and west-facing windows can increase your cooling load by thousands of BTUs during a San Diego afternoon. If your contractor doesn’t ask which way your house faces, they aren’t doing a real load calculation.
Conclusion
At Earth Air Heating & Cooling, we’ve spent over 40 years serving our neighbors from Chula Vista to Oceanside. We know that the secret to a long-lasting, energy-efficient HVAC system starts long before the first wrench is turned—it starts with how hvac load calculations work.
By moving away from outdated “rules of thumb” and embracing the precision of Manual J, S, and D, we ensure your home stays perfectly comfortable while keeping your energy bills as low as possible. Whether you are in La Jolla, Escondido, or anywhere in between, our team is committed to providing transparent, flat-rate pricing and a 100% satisfaction guarantee on every installation.
Ready to see how much you could save with a correctly sized system? Check out our SEER Calculator to see the impact of efficiency, or contact us today for a professional load calculation and system upgrade. Let’s make sure your next HVAC system is “Goldilocks” approved—not too big, not too small, but just right for your San Diego home.
Fast Local Help
Need Help?
Contact us today to discuss your needs. Our team is ready to help.
Related Articles


Ready to Get Started?
Whether you need a repair, maintenance, or a new installation, our expert team is here to help.
- Licensed & Bonded · CSLB #1103686
- Family-Owned & Operated
- 100% Satisfaction Guarantee